
Standard Kitchen Size Guide: Feet, Metres & Layout Dimensions
Knowing your kitchen dimensions before you start planning isn't just useful, it's essential. The size of the room determines which layouts are possible, how much storage you can fit, and where appliances can go. Here's a clear, practical breakdown of standard kitchen sizes and what they mean in practice.
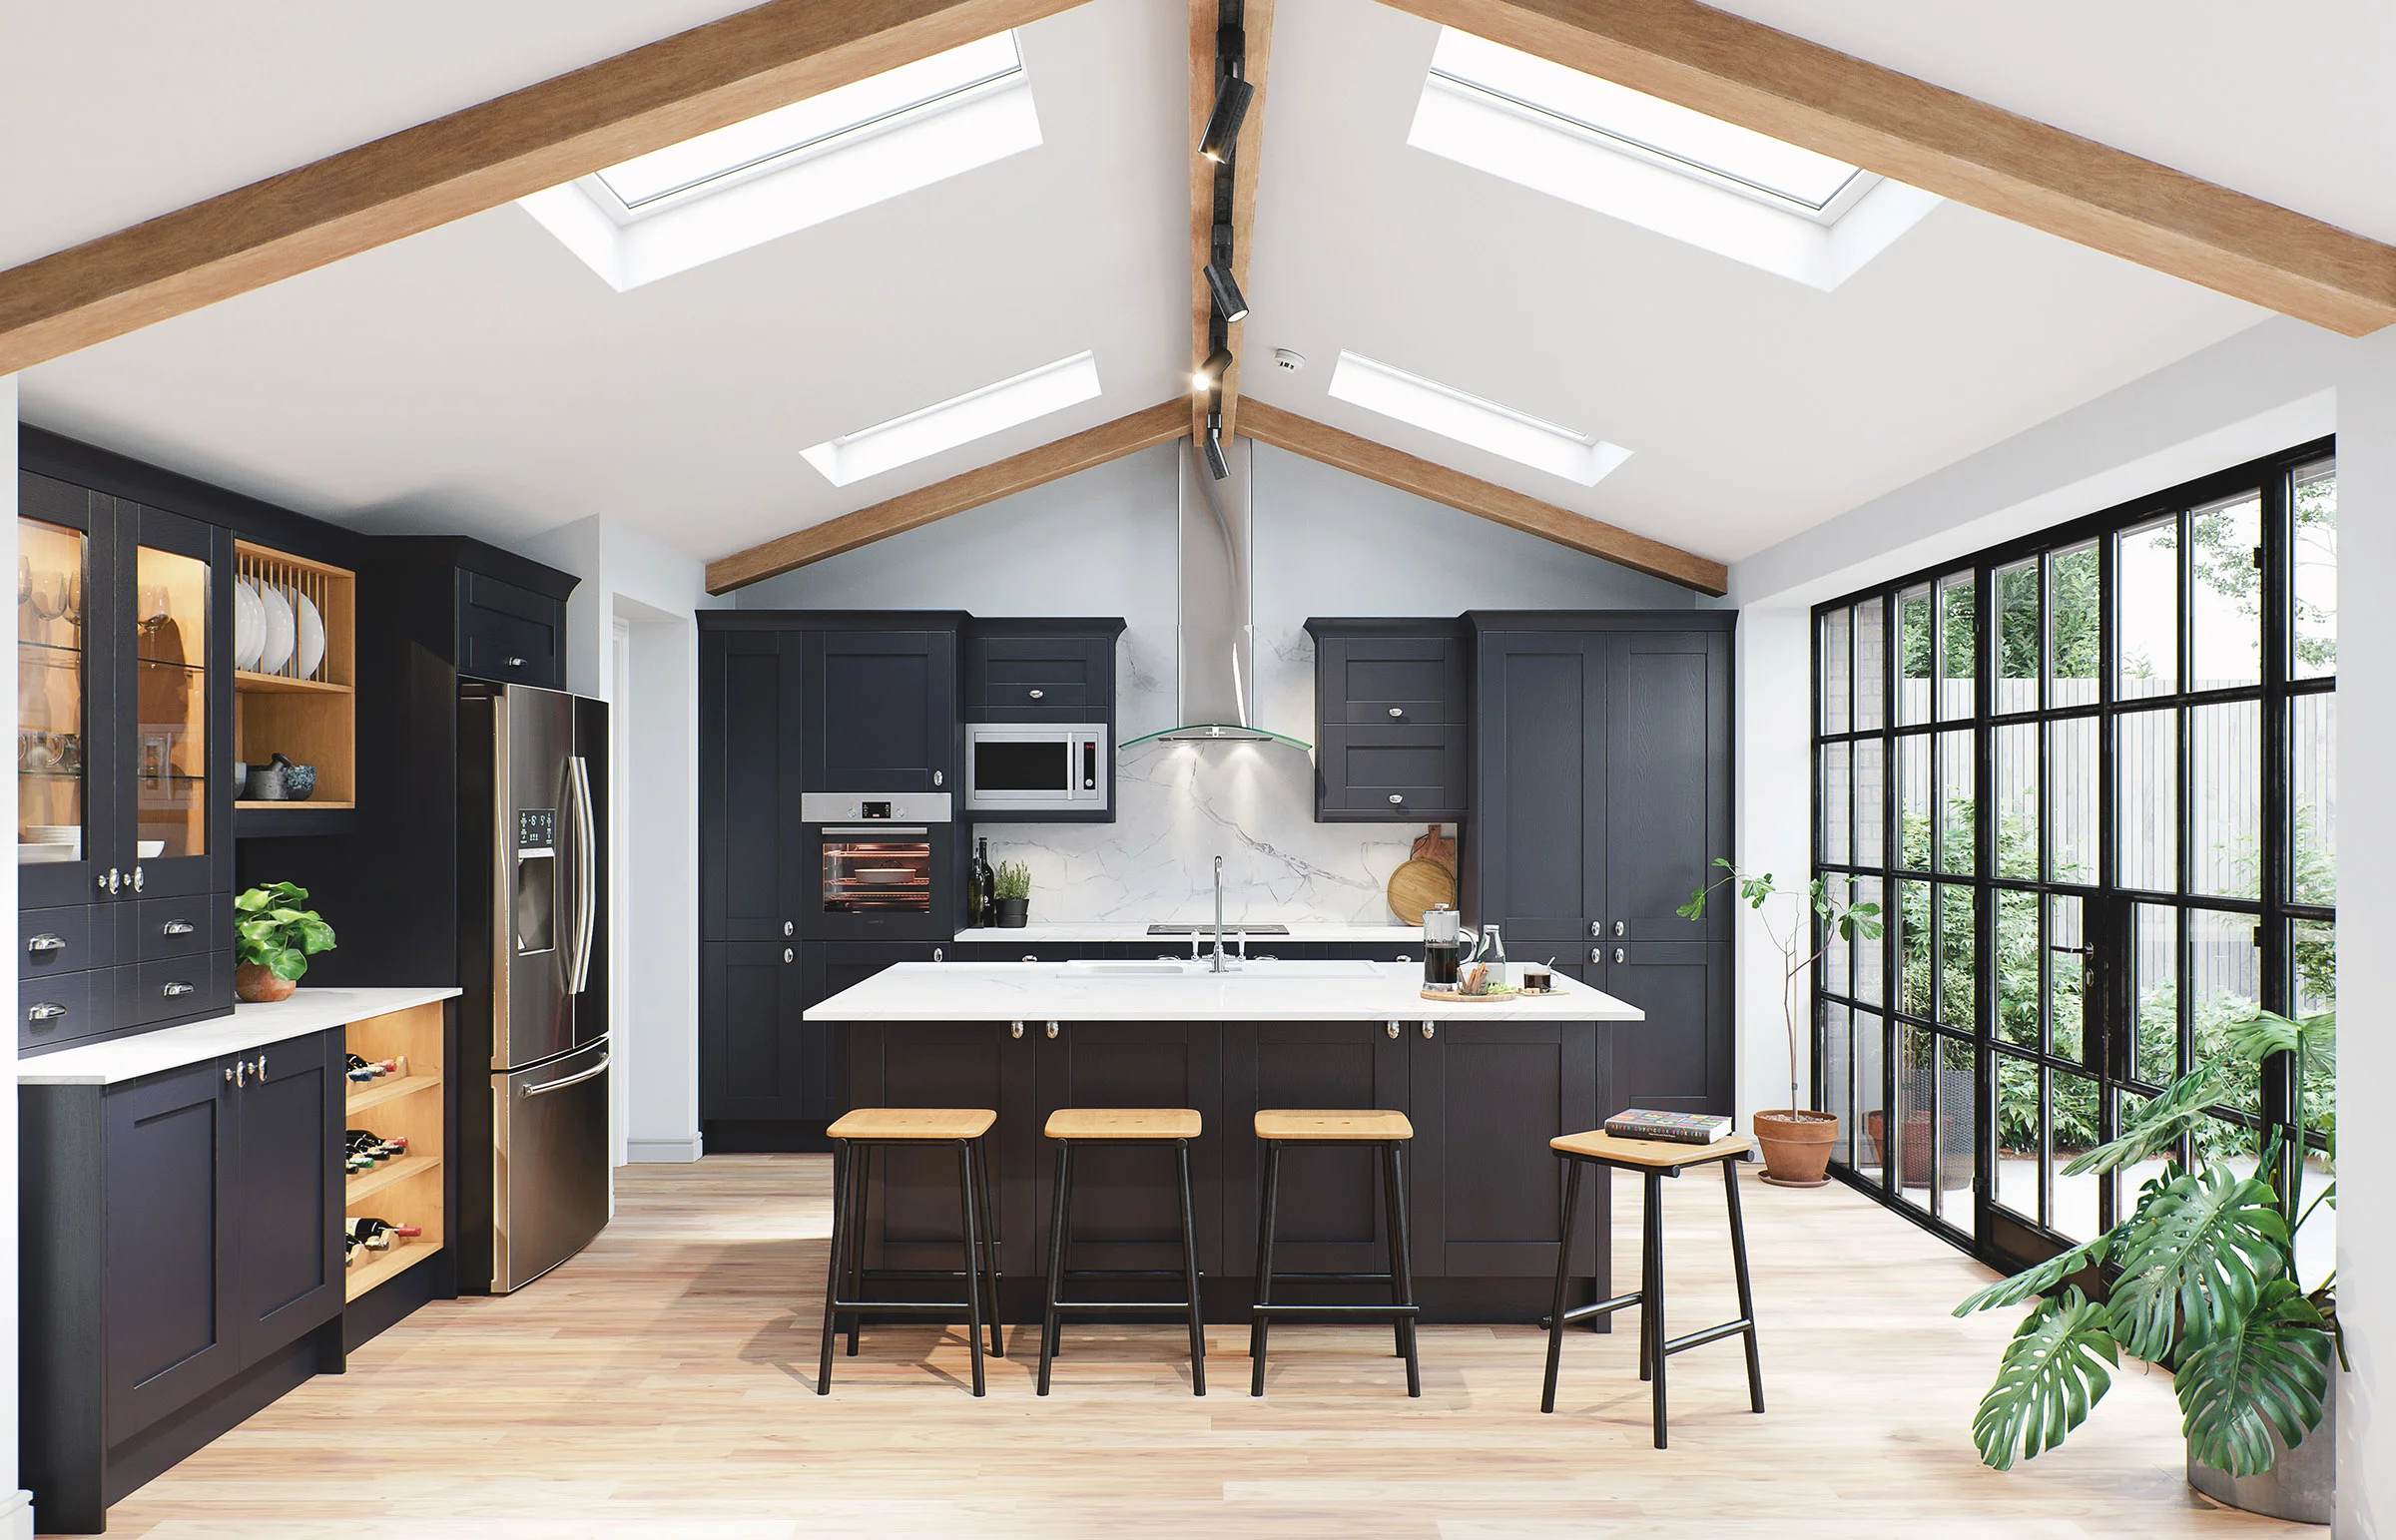
Knowing your kitchen dimensions before you start planning isn't just useful, it's essential. The size of the room determines which layouts are possible, how much storage you can realistically fit, and where appliances can go. Get this wrong early and every decision that follows is built on a shaky foundation. Here's a clear, practical breakdown of standard kitchen sizes and what they mean in practice.
What Is the Standard Kitchen Size in the UK?
There's no single universal size, kitchens vary considerably across property types. But typical ranges for UK homes give a useful starting point:
| Size | In Metres | In Feet |
|---|---|---|
| Small kitchen | 5–8 m² | 54–86 ft² |
| Medium kitchen | 8–15 m² | 86–161 ft² |
| Large kitchen | 15–25 m² | 161–269 ft² |
| Open-plan kitchen-diner | 25 m²+ | 269 ft²+ |
A typical UK semi-detached home tends to have a kitchen somewhere between 8–12 m² (86–129 ft²). Older Wirral properties, Victorian terraces and Edwardian semis, often sit at the lower end of that range, with layouts that require careful planning to maximise what's there.
Standard Kitchen Layout Dimensions
The layout type matters as much as the overall square footage. Here's how each common layout uses the space:
Galley Kitchen
Two parallel runs of units facing each other. Works well from 1.8m (6ft) wide, the minimum comfortable working aisle is 900mm–1200mm between units. Efficient, practical, and one of the best layouts for a narrow room.
L-Shaped Kitchen
Two runs meeting at a corner. Suits rooms from around 2.4m x 2.4m (8ft x 8ft) upwards. Good for separating prep and cooking zones, and leaves floor space open for dining or movement.
U-Shaped Kitchen
Three runs forming a horseshoe. Needs at least 2.4m x 3m (8ft x 10ft) to work comfortably, the central working aisle should be a minimum of 1.2m (4ft) wide. Maximum storage and worktop space for the footprint.
Island Kitchen
Requires considerably more room. Allow at least 900mm–1200mm of clearance around all sides of the island. In practice, most island kitchens work best from around 4m x 3.5m (13ft x 11.5ft) upwards.
Single-Wall Kitchen
One run of units along a single wall. Common in flats and compact spaces. Works well in rooms as narrow as 2.1m (7ft), particularly effective when combined with an island or peninsula opposite.
What These Dimensions Mean for Your Design
Measurements define possibility but they don't define the result. A well-designed 8 m² kitchen consistently outperforms a poorly planned 15 m² one. The difference is in how the layout uses every metre.
Key things your dimensions will determine:
- Whether an island is feasible or whether a peninsula works better
- How many base and wall units can be fitted without the room feeling closed
- Where the sink, hob, and fridge should sit relative to each other, the working triangle
- Whether floor-to-ceiling cabinetry makes sense, or standard-height units suit the ceiling better
In older Wirral homes especially, dimensions rarely follow textbook proportions. Chimney breasts reduce wall runs. Alcoves create opportunities. Sloping ceilings in loft conversions change the cabinetry profile entirely. This is where a bespoke design approach built around your actual measurements makes a practical difference, not just an aesthetic one.
If you'd like a designer to assess your space properly, book a free home design visit and we'll come to you, precise measurements, an honest layout assessment, and a clear idea of what's possible before anything is committed to.
Frequently Asked Questions
There's no single universal size, but most UK kitchens fall between 8–15 m² (86–161 ft²). A typical semi-detached home tends to have a kitchen around 8–12 m². Older properties, Victorian terraces and Edwardian semis in particular, often sit at the lower end of that range, which makes layout planning all the more important.
A galley kitchen works from around 1.8m (6ft) wide, with a minimum comfortable working aisle of 900mm–1200mm between opposing units. Below that, the space becomes restrictive for daily use. Galley layouts are one of the most efficient options for a narrow room when planned properly.
Allow a minimum of 900mm–1200mm of clear space around all sides of the island. In practice, most island kitchens work best from around 4m x 3.5m (13ft x 11.5ft) upwards. If the room is slightly short of that, a peninsula often delivers similar benefits without the same clearance requirement.
A galley or single-wall layout typically performs best in a smaller kitchen. Both maximise the usable run of units without eating into floor space. An L-shaped layout works well from around 2.4m x 2.4m upwards and is a strong option when the room allows a corner configuration.
Yes, directly. The dimensions of your room determine which layouts are feasible, an island kitchen needs considerably more space than a galley or L-shape, and a U-shaped kitchen requires at least 2.4m x 3m to keep the central aisle comfortable. Getting accurate measurements before committing to a layout avoids costly design changes later.
Victorian terraces and Edwardian semis across Wirral frequently feature chimney breasts, alcoves, and non-standard ceiling heights that interrupt standard unit runs and reduce usable wall space. These aren't obstacles, with a bespoke design approach built around your actual measurements, they can be worked around or incorporated intentionally. A designer who knows these homes will spot the opportunities a standard survey misses.
Start Your Kitchen Journey Today
Whether you're budgeting for a luxury kitchen, exploring Shaker styles, planning a family island, or looking for 2026 design inspiration, our expert designers are ready to help. Book a free, no-obligation consultation at our Hoylake showroom.
Book a Free Consultation →