
Modern Mini Bar Design for Small Spaces: Complete Guide
Small spaces rarely stop a well-designed bar. What stops them is treating the space as a limitation rather than a brief. The best compact bar designs are purpose-built around exactly what the space can do.
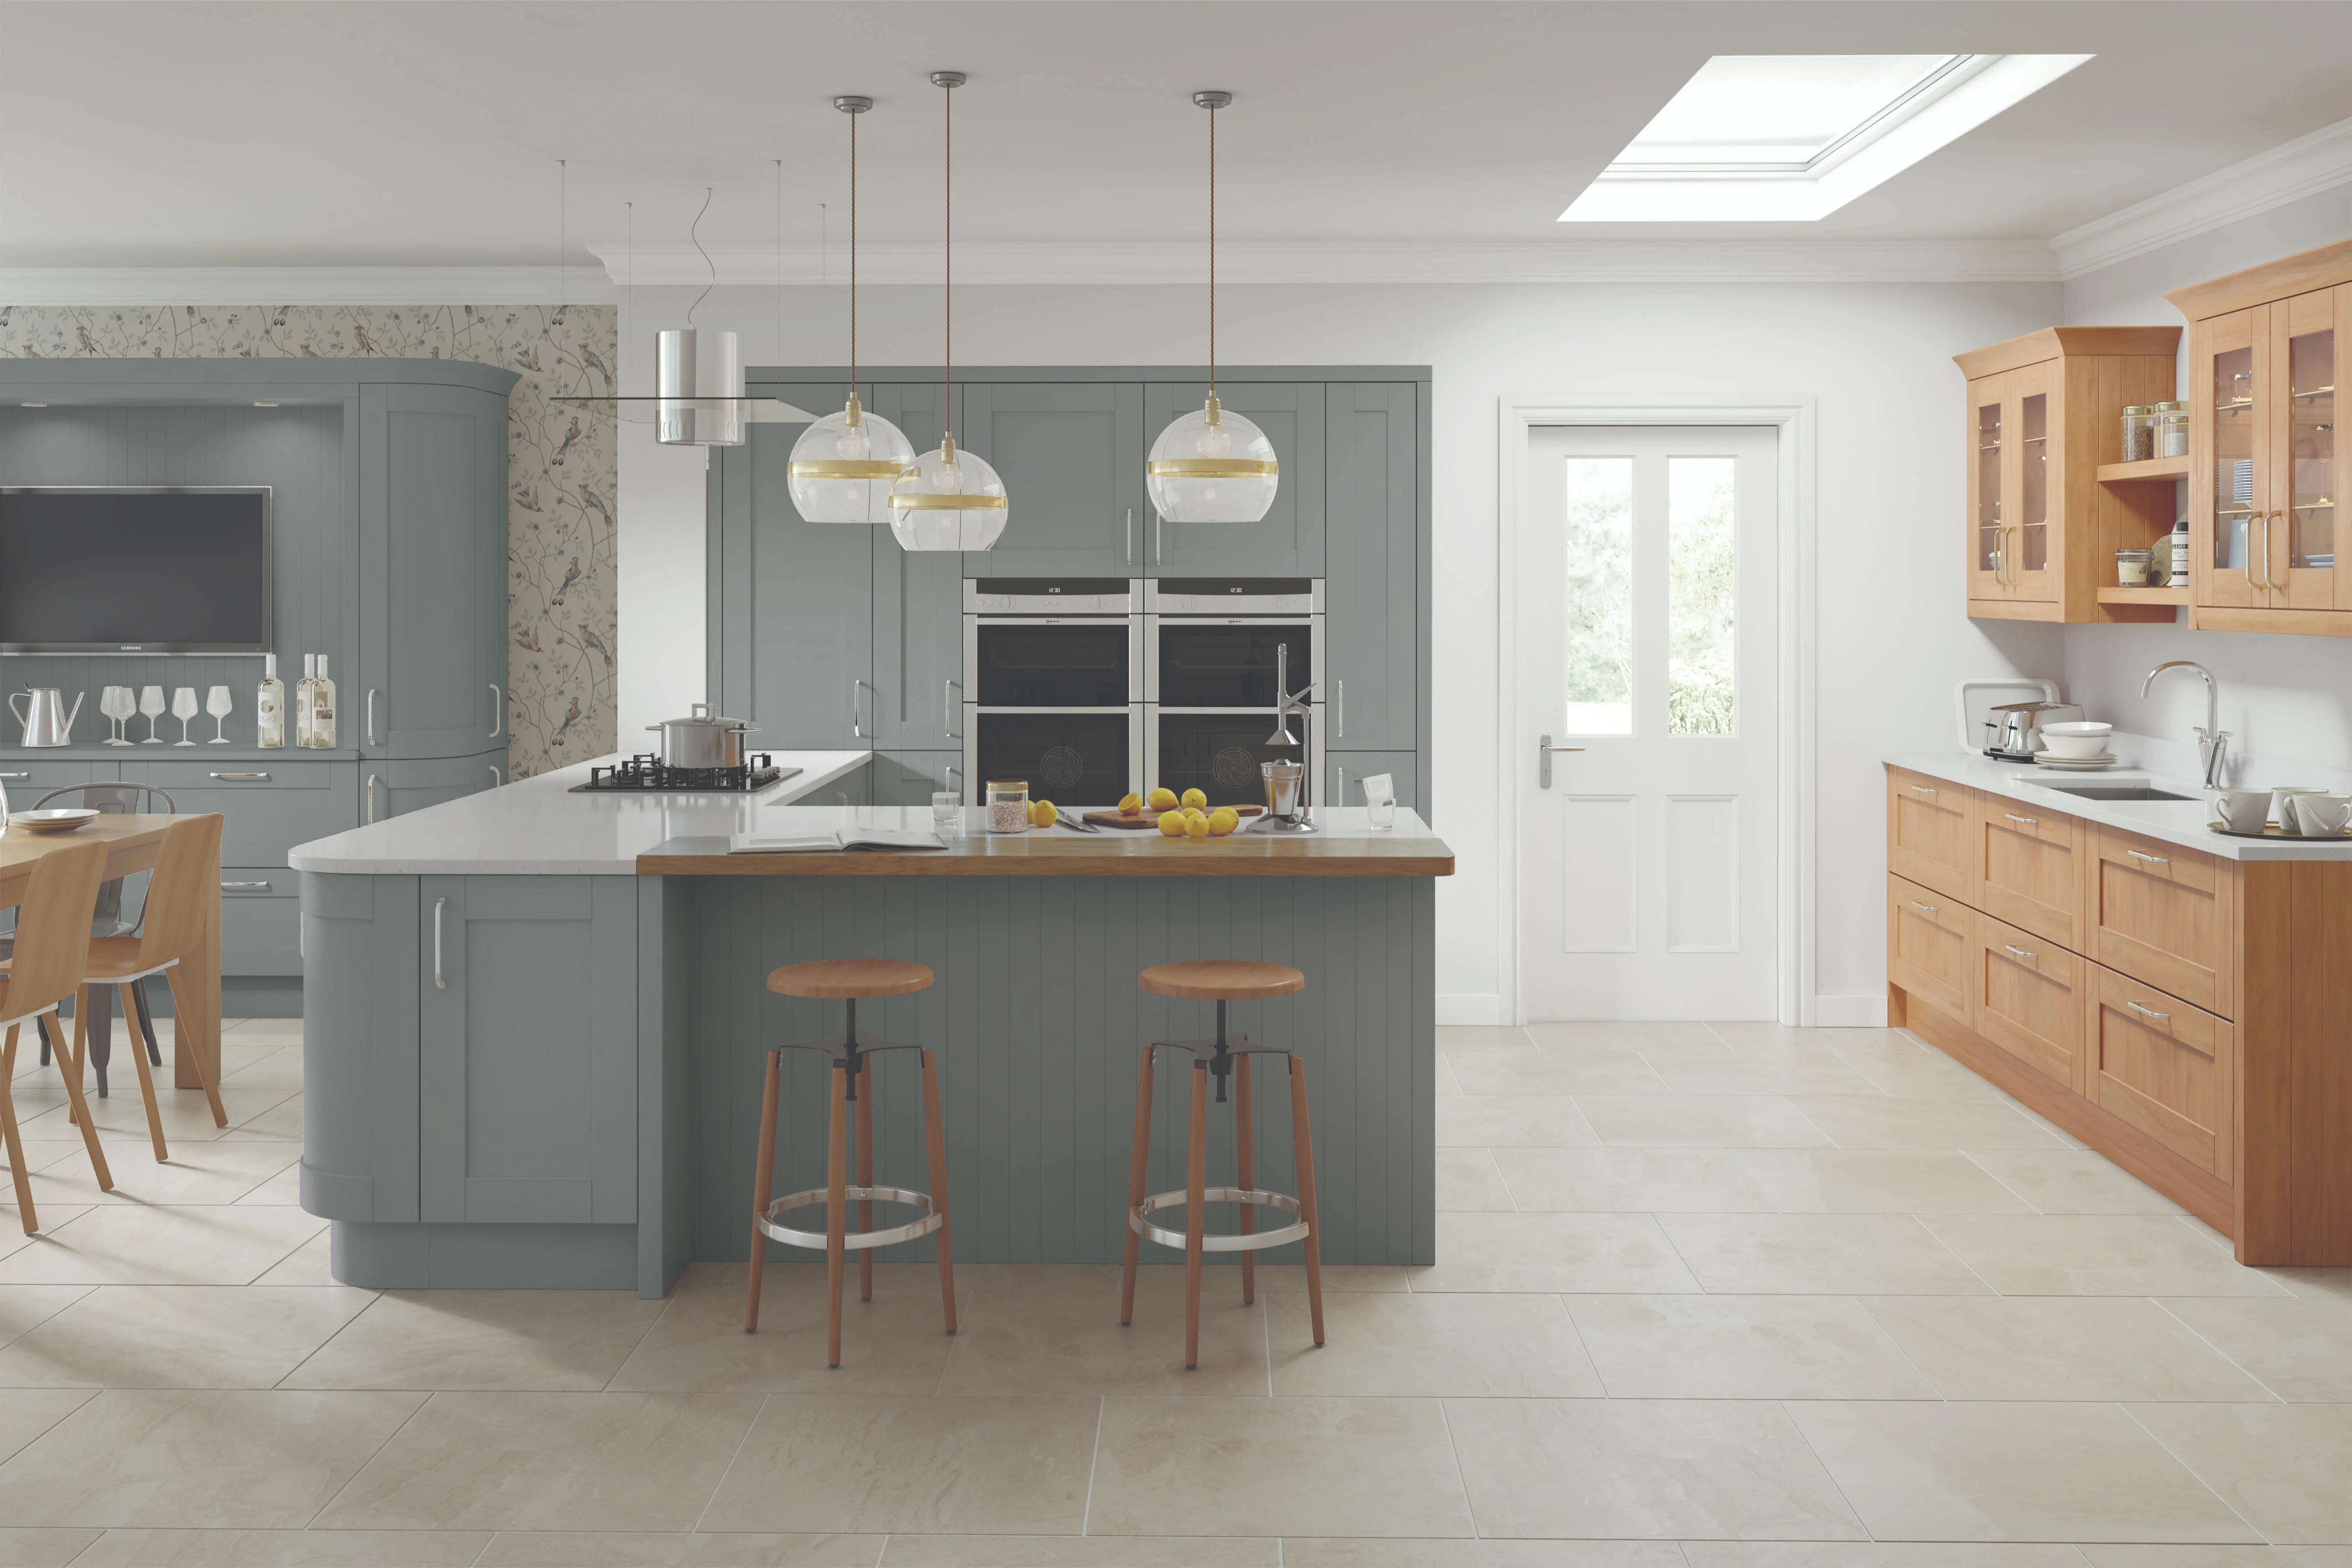
Small spaces rarely stop a well-designed bar. What stops them is treating the space as a limitation rather than a brief. The best compact bar designs aren't shrunken-down versions of larger ones, they're purpose-built around exactly what the space can do. Here's how to approach it properly.
Define the Space Before You Design It
The first decision isn't aesthetic, it's spatial. Where does the bar begin and end? A mini bar that bleeds into the surrounding room feels unfinished. One with a clear boundary, a change in material, a run of cabinetry, a defined lighting zone, feels intentional.
Even in a small space, you're working with one of these:
- A recessed alcove — one of the strongest mini bar locations; naturally defined, no structural work required
- A corner — underused in most rooms; angled shelving or a compact L-shaped unit uses it well
- A single wall section — a run of 600–900mm is enough for a genuinely functional bar setup
- Under-stair space — excellent depth, good height, and entirely its own zone
Identify the boundary first. Everything else follows.
The Four Essentials of a Modern Mini Bar
Regardless of size, a mini bar needs four things to work properly:
1. A Preparation Surface
Even 400mm of worktop space is enough. Stone, timber, or a dark laminate all work well, the surface needs to feel deliberate, not accidental.
2. Bottle and Glassware Storage
Open shelving keeps things visual and accessible. Closed cabinetry keeps things calm. The right choice depends on the bottles you want to display and the aesthetic you're working towards.
3. Refrigeration
A compact under-counter bar fridge (typically 150–300mm wide) makes a significant difference to how the bar functions day to day. In a small space, slimline models sit neatly beneath a worktop without dominating the layout.
4. Lighting
This is where most mini bar designs either succeed or fall flat. Warm underlighting, backlit shelving, or a single well-positioned pendant above the bar transforms the atmosphere entirely. In a small space, lighting does more work than any other element.
Modern Finishes That Work in Compact Spaces
Scale matters with materials. In a small bar space, busy patterns and heavy textures compete for attention. What tends to work well:
- Dark cabinetry — navy, charcoal, or deep forest green grounds the space without making it feel heavy
- Slim handleless doors — clean lines and no protruding hardware keep the space visually uncluttered
- Mirrored or smoked glass panels — adds depth, reflects light, and makes a compact space feel considerably larger
- Brass or brushed gold hardware — small quantities go a long way; a tap, a handle, a shelf bracket
- Slim open shelving in black steel — light in weight visually, strong in character
The restraint is the design. One or two considered choices consistently outperform a room trying to do too much.
When Bespoke Is the Only Sensible Option
Off-the-shelf units are built to standard dimensions. Small spaces rarely are. An alcove that's 20mm too narrow, a ceiling that slopes at one end, or a corner with pipework running through it, these are the spaces where custom cabinetry earns its place completely.
A bespoke mini bar built to the exact dimensions of your space uses every millimetre with purpose. No filler panels. No awkward gaps. No compromises that show.
At Wirral Kitchens & Interiors, we design fitted home bars across Wirral, Merseyside, and Cheshire, including compact and single-wall designs that make small spaces genuinely impressive. Browse our home bar portfolio or book a free design consultation to talk through what your space could become.
Frequently Asked Questions
Start by defining the boundary of the space, where the bar begins and ends. An alcove, a corner, or a single wall section of 600–900mm is enough to work with. From there, focus on the four essentials: a worktop surface, bottle and glassware storage, a compact bar fridge, and warm lighting. Get those right and the space will feel purposeful regardless of size.
A functional mini bar can work in as little as 600mm of wall space. That's enough for a narrow worktop, a slimline bar fridge beneath it, and open shelving above for bottles and glassware. The more important measurement is depth, a minimum of 300–400mm gives you a usable surface and enough room for standard cabinetry.
The essentials are a preparation surface, bottle and glassware storage, refrigeration for chilled drinks, and lighting that defines the space. Beyond that, bar tools, a considered tray, and grouped accessories complete the setup. In a small space, restraint matters, too many elements compete with each other and the space loses its sense of intention.
Dark tones tend to work well in compact bar spaces, navy, charcoal, and deep forest green ground the space without making it feel heavy. Mirrored or smoked glass panels add depth and reflect light, making the space feel larger than it is. Avoid busy patterns or heavily textured surfaces in small spaces, they compete for attention and make the room feel cluttered.
In most cases, no. A fitted home bar installed within an existing room does not typically require planning permission. If the project involves structural changes, removing a wall, converting a basement, or altering load-bearing elements, building regulations may apply. It is always worth checking with your local authority or speaking to a designer before any structural work begins.
In a small or non-standard space, almost always yes. Off-the-shelf units are built to standard dimensions. An alcove that is slightly too narrow, a sloping ceiling, or a corner with pipework running through it cannot be resolved with standard cabinetry. A bespoke mini bar is built to the exact measurements of your space, no filler panels, no awkward gaps, and a finish that looks designed rather than assembled.
Start Your Kitchen Journey Today
Whether you're budgeting for a luxury kitchen, exploring Shaker styles, planning a family island, or looking for 2026 design inspiration, our expert designers are ready to help. Book a free, no-obligation consultation at our Hoylake showroom.
Book a Free Consultation →